
Measurable acceptance, traceable result

Custom measurement instruments, test fixtures and test automation

We develop special measuring equipment and test automation to verify the functions or production quality of your product. We design the sensor electronics, data acquisition board, mechanical fixture and test software according to the same measurement objectives. In the end-of-line test, we define the acceptance limits, operator steps, cycle time and records to be kept with the serial number at the beginning.

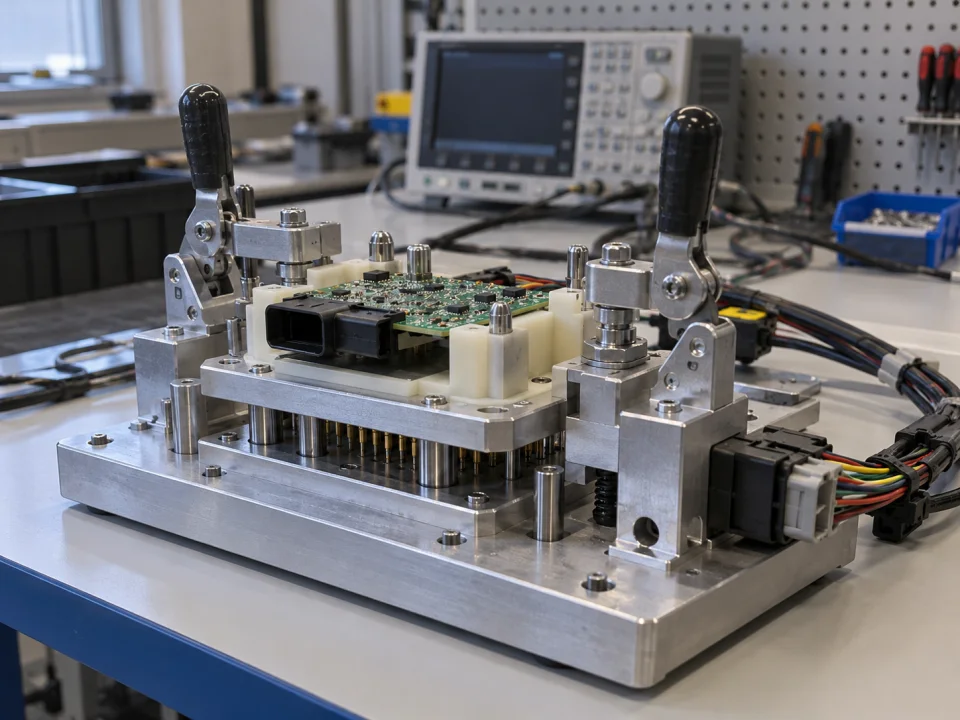
Representative application of a clamp-on function test fixture positioning an automotive electronics module
Representative application image.
ScopeDevice, fixture and software
FocusRepeatable test result
RecordSerial number and revision

Your project, your product

Developed confidentially and delivered with source files.

We may work with a confidentiality agreement (NDA) before sharing technical details. At the end of the project, we deliver the source codes, design files and technical documents we have developed to you.

  • NDA before sharing technical information
  • Clear deliverables agreed at the outset
  • Source and technical files at the end of the project
Our confidentiality and delivery process

VOMRO engineering approach

We first define what will be measured, under what conditions, and with what confidence.

A laboratory measurement system prioritises flexibility and detailed data, while a production-line test fixture prioritises repeatability, operator steps and test time. Measurement range, target error, sampling, channel count and physical connections are defined together.

VOMRO co-develops customer-specific sensor electronics, data acquisition board, embedded software, mechanical fixture and test application. The project may be a measuring device idea, a function test station for an existing product, or end-of-line test automation. We will sign NDA upon your request before sharing technical details. We verify the targeted measurement performance with project tests and, if necessary, separately plan the scope of external calibration and conformity assessment.

01

Do you need a measuring device or a product testing station?

In a special device that measures pressure, force, temperature, position, current or voltage, the range and conditions of use are the basic input. Production testing determines which defects will be caught and how a successful outcome will be defined. In automotive electronics ECU, supply, input/output, continuity and communications checks may be required for the auxiliary control module or wiring harness. If there is a documented CAN or LIN interface, the messages and expected reactions can be defined with the customer and included in the functional test.

Product variants, production quantity, number of operators and target cycle time affect the test architecture. With prototype verification, the production test to be applied to each product is planned separately. Limits for controls such as function, communication, supply current and sensor response are determined by the customer. The result is not just a pass/fail information; It is clearly recorded why it failed and which step to reexamine.

  • Project-specific measuring device and data collection units
  • Functional testing and end-of-line test stations
  • Product variant, cycle time and defect scenarios
02

How do the sensor and analog front end affect target accuracy?

The sensor output may not be directly available to the microcontroller. For bridge type sensors, low-level voltage, current output or resistance measurement, the supply, amplifier, filter and converter structure are evaluated separately. The input range, actual noise performance, reference, settling time and channel switching are as important as the number of bits of ADC. The filtering and sampling approach is selected together with the required bandwidth.

The total error budget covers offset, gain, temperature drift, cables, connections and sensor effects. At low signal levels, PCB layout, shielding and supply noise can determine the outcome. Where isolation or input protection is needed, its influence on measurement performance is assessed. Zero input, known reference points and repeated measurements compare expected behaviour with actual prototype data; device accuracy is not declared from component data sheets alone.

  • Sensor supply, signal conditioning and analog filter
  • ADC, reference, noise and settling time selection
  • Error budget extending from components to system level
03

How does a mechanical testing fixture make the result repeatable?

Test fixtures are designed to locate the product correctly, make repeatable connections and provide an understandable operator procedure. Spring test pins, connectors, contact surfaces, clamping and product tolerances are assessed together. An automotive module may require an adapter, representative load and wiring harness connected to its product connector. Harness pin mapping and continuity checks form a different test flow. Incorrect placement and missing connections are detected by design; production functional testing is assessed separately from vehicle approval or product certification.

The fixture's own connection resistance, cable, and routing board are part of the measurement chain. In applications such as low resistance measurement, the connection method is designed separately. Mechanical wear, pin replacement, cleaning and maintenance access affect result stability throughout production. In projects involving electrical load, moving parts or operator access, protective structures and locking requirements are determined by risk assessment. Production safety conditions are included in the acceptance plan.

  • Product-specific nest, connection and adapter design
  • Contact repeatability, tolerances and maintenance access
  • Incorporating fixture impact into the measurement and test plan
04

Recipe, serial number and result recording in end-of-line test automation

Test automation is a broader flow than sending commands to the device and reading the results. Product serial number, hardware and software revision, test recipe, station information and measured values ​​are recorded together. If there is a programming, identification or calibration step, its order and fallback behavior in case of error are determined. A rule is created to retest the failed product and preserve the previous results.

The operator interface clearly shows the next step, connection status and cause of failure. Administrator and operator permissions are separated to prevent uncontrolled changes to acceptance limits. The scope may include local logging, a server database or API integration with the customer's production software. We define whether testing continues during network loss, how serial-number conflicts are handled and how data is transferred later. Changes to test limits through software updates remain traceable.

  • Serial number, recipe, revision and result association
  • Sequence of programming, measurement and function testing
  • Local recording, production software and API integration
05

How to demonstrate that the test system itself is working correctly?

For example, in the end-of-line test of a control board with sensors, known excitations are applied and measurement, communication and output responses are compared. In addition to sound examples, defined error examples also show that the test catches the defect. Passing a single example is not considered sufficient; Result variation for repeated placement, different operators and product variants is examined. The choice between test duration and measurement stability is made based on the data.

With the calibration target, measurement uncertainty and acceptance limits are considered together. The status of the references, ambient conditions and fixture impact are recorded; It is determined how the borderline products will be evaluated. A daily check sample, post-maintenance verification or periodic reference check can be planned. If an accredited calibration certificate is required, the relevant laboratory service is organized separately. Project testing does not imply accreditation or certification per se.

  • Validation with known-good samples and samples with defined faults
  • Examining operator, reinsertion and variant effects
  • Plan for references, uncertainty and checks after maintenance
06

How are the test project's source files delivered to the production team?

We will sign NDA upon your request before technical sharing. Your product's circuit, error information, production limits and test methods are evaluated within the scope of the project. We do not offer customer designs in our own sales catalogue. Requirements, acceptance scenarios, and deliverables are listed at the beginning; prototype findings are translated into controlled revisions.

At the end of the project, the source code of the project, PCB design files, mechanical CAD models and technical documents are delivered. Test recipes, wiring diagrams, bill of materials, programming steps, maintenance information and result data structure are included in the delivery plan. Driver and license terms of third-party meters are displayed separately. Sample PCB production and electronic component assembly support is provided only for the prototype and verification process of customer projects developed by VOMRO.

  • NDA and customer's project scope upon request
  • Source codes, electronic and mechanical design files
  • Testing, maintenance, recipe and integration documents

How it works

A clear process from start to delivery.

Not every project looks the same; however, the measurable requirement, controlled revision, and field verification steps remain unchanged.

  1. 01

    We define measurement

    We identify the product, defect scenarios, measurement target and test acceptance limits.

  2. 02

    Develop the system

    We prototype electronic, mechanical fixture and test software in a common architecture.

  3. 03

    We verify the result

    We test accuracy, repeatability and fault detection using references and defined samples.

  4. 04

    We hand over the source files

    We deliver the design files, software and test/service documents at the end of the project.

Frequently asked questions

Before starting the project

The technical scope, deliverables and test plan are clarified together according to the requirements of your project.

Can you develop test fixture alone for our existing product?

Yes. By examining the product's connections and test requirements, the scope of mechanical fixtures, interface electronics and required test software can be prepared. It is not necessary to develop a new measuring device; Existing devices can also be included in the system.

How to determine the accuracy guarantee on a custom measuring device?

The measurement range, environment, target error and verification method are defined initially. The effects of the sensor and electronic chain are evaluated, and the target is controlled with the prototype results. Accepted performance and conditions are clearly written in the technical scope.

Can you send results to our production line's software?

Integration can be developed via API or supported interface. The data model is determined for the serial number, product variant, test recipe, results and revision information. Network outage and retransmission behaviors are also tested.

Do you provide accredited calibration laboratory services?

The service here is custom measurement and test system development. The required calibration approach and references are planned within the project. In cases where an accredited document is required, appropriate external laboratory and testing services are also evaluated.

Do you deliver source codes and technical files at the end of the project?

Yes. We deliver the source codes, design files and technical documents we developed within the scope of the project to you at the end of the project. The delivery list and file formats are clarified at the beginning.

Let's start with your idea

Let's talk about the product you dream of and the need you want to solve.